Electra Hospital Completes 10,000-Square-Foot Inpatient Rehabilitation Expansion
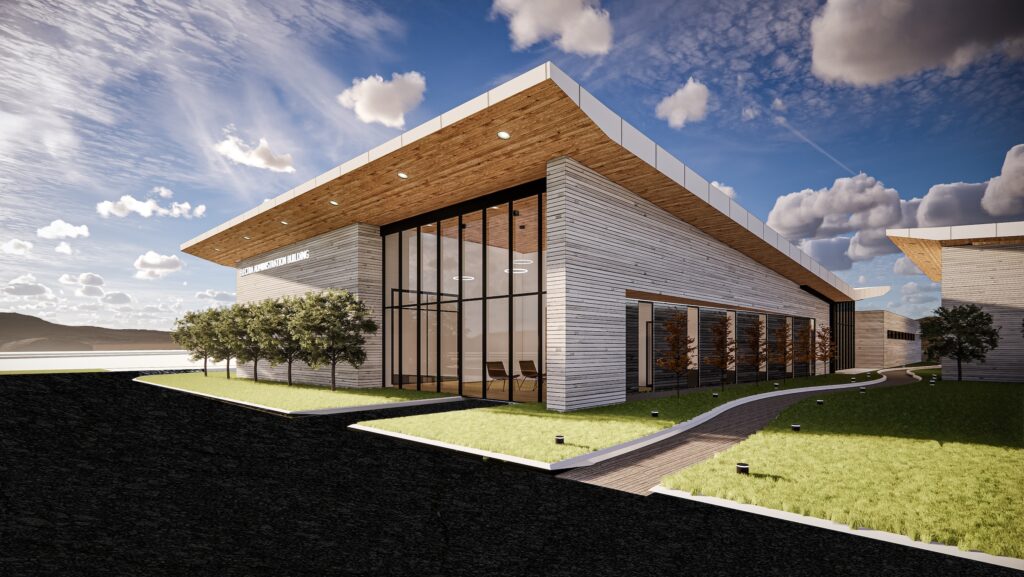
Guide Architecture completed a 10,000-square-foot inpatient rehabilitation expansion and renovation for Electra Hospital in Electra, Texas. Working alongside Electra Hospital District and ADAMS Management Services Corporation, the project expanded and updated the hospital’s rehabilitation facilities to support patient care and clinical operations.
Expanding Inpatient Rehabilitation Services
The project combined new construction with renovations to existing hospital space, creating an updated environment for inpatient rehabilitation services.
Rehabilitation facilities require specialized planning to accommodate therapy activities, patient mobility and clinical workflows. Integrating these functions within an existing hospital also requires careful consideration of circulation, accessibility and connections between new and existing spaces.
The completed expansion provides additional space for Electra Hospital’s rehabilitation services while building on its existing healthcare infrastructure.
Project Details and Design Team
Project Overview
- Client: Electra Hospital District
- Location: Electra, Texas
- Facility Type: Health Systems & Hospitals
- Project Size: 10,000 square feet
- Project Scope: Inpatient rehabilitation expansion and renovation
- Project Status: Completed
Project Collaborators
- ADAMS Management Services Corporation
- Certus Consulting Engineers
- WGI
- Kimley-Horn
- Skiles Group
Frequently Asked Questions
How does inpatient rehabilitation facility design differ from traditional hospital design?
Inpatient rehabilitation facilities require space for supervised movement, physical therapy and specialized equipment. Layouts must accommodate patients with varying mobility needs while providing efficient access between patient rooms, treatment areas and staff support spaces.
What should hospitals evaluate before expanding an existing rehabilitation facility?
Key considerations include existing building conditions, infrastructure capacity, accessibility, clinical workflows and available space. Evaluating these factors early helps determine which areas can be renovated, where additional square footage is needed and how new spaces can integrate with existing hospital operations.
Explore more of Guide’s community and rural healthcare projects.