Children’s Health Medical Office Building Brings Pediatric Care to Prosper, Texas
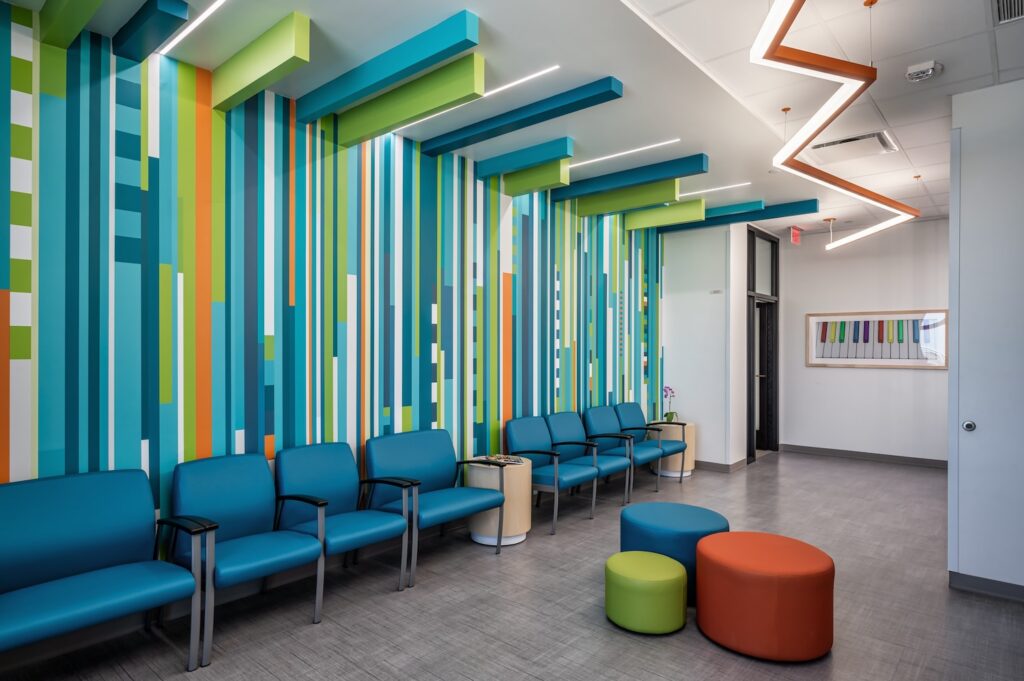
Guide Architecture worked with Children’s Health on a three-story medical office building in Prosper, Texas, designed to accommodate pediatric urgent care and specialty clinics. The project supports the expansion of pediatric healthcare services in the growing North Texas community.
Designed for Pediatric Care
The facility was planned to accommodate multiple pediatric healthcare services within one medical office building, providing dedicated space for urgent care and specialty clinics.
Bringing these services together requires thoughtful space planning and coordination to support different clinical functions within a shared healthcare environment. The three-story facility was designed with these needs in mind, establishing a foundation for pediatric services in Prosper.
Project Details
Project Overview
- Project: Children’s Hospital Medical Office Building
- Location: Prosper, Texas
- Facility Type: Medical Office & Clinic
- Building: Three-story medical office facility
- Project Scope: Pediatric healthcare facility designed to accommodate urgent care and specialty clinics
Project Partners
- Certus Consulting Engineers
- Armstrong-Douglass Structural Engineers
- Kimley-Horn
Frequently Asked Questions
How does pediatric healthcare facility design differ from adult outpatient care?
Pediatric facilities must accommodate children of different ages and developmental stages, along with parents and caregivers. Key considerations include appropriately sized examination spaces, accessible circulation, family seating, patient privacy and clear wayfinding to support a range of patient needs.
What are the benefits of flexible space planning in pediatric medical office buildings?
Flexible layouts allow healthcare providers to adapt clinical spaces as patient volumes, specialties and service needs evolve. Planning for adaptable exam rooms, shared support areas and future infrastructure requirements can help facilities accommodate changes without requiring major renovations.